
Choosing among the 2026 Best chromium carbide wear plate Suppliers requires more than comparing prices or brochure claims. A reliable supplier should demonstrate consistent chemistry, controlled carbide distribution, dependable welding quality, and traceable production records. Field experience also matters. Plates used beneath a stone hopper face different impact conditions than plates protecting a coal chute or cement fan.
Tribologist J. F. Archard’s widely cited wear principle states, “The volume of wear is proportional to the load and sliding distance.” That simple idea remains practical. It reminds buyers to evaluate abrasion, impact, temperature, material flow, and maintenance intervals together. A chromium carbide wear plate may perform exceptionally in sliding abrasion. It may disappoint when repeated heavy impact dominates. Harder is not always better.
This guide reviews suppliers through technical evidence, not attractive marketing alone. It considers alloy design, overlay hardness, crack patterns, plate flatness, dimensional accuracy, welding guidance, and after-sales support. Inspection reports should be clear. Test methods should be comparable. Site references are valuable, especially when they describe service hours and actual replacement intervals.
The selection process is not perfect. Laboratory results rarely reproduce every plant condition. A neat supplier ranking can still mislead. Buyers should request samples, verify certificates, and discuss installation details with qualified engineers. Small details matter, including cutting methods, support spacing, and joint design. The strongest supplier is not always the cheapest. It is the partner that explains limitations honestly and supports decisions with repeatable evidence.
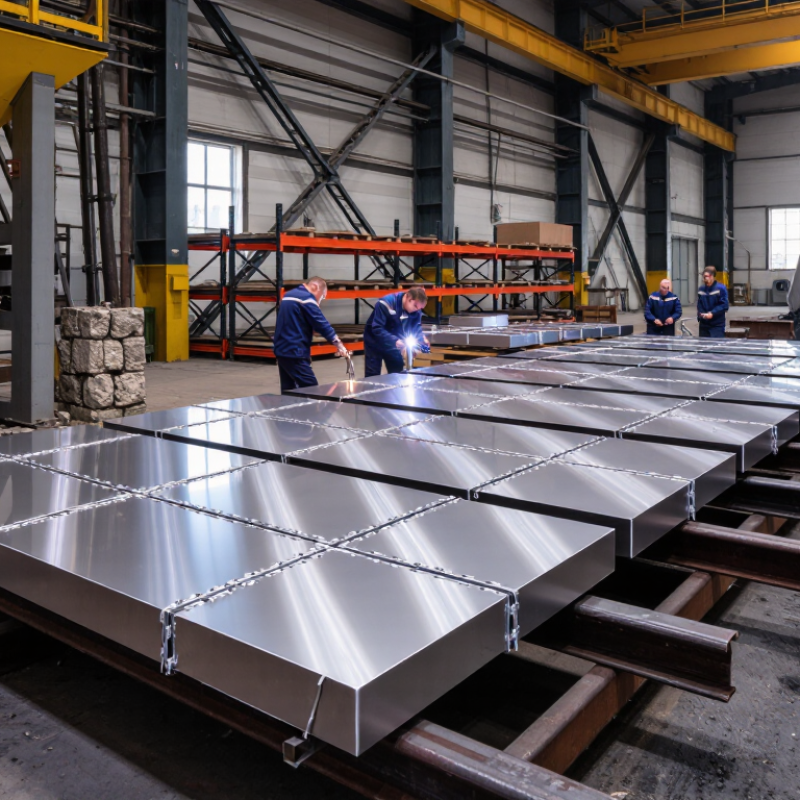
2026 Best Chromium Carbide Wear Plate Suppliers
Chromium carbide wear plates combine a tough steel backing with a hard overlay. The overlay usually contains about 20–35% chromium and 4–6% carbon. During welding, chromium-rich carbides form inside an iron-based matrix. These bright, needle-like particles resist sliding abrasion, while the backing absorbs impact and supports fabrication.
Published materials data place chromium carbide hardness near 1,000–1,800 HV, depending on chemistry and test method. That range is far above ordinary structural steel. However, hardness alone can mislead. The 2023 ASM Handbook explains that wear performance depends on particle shape, matrix toughness, load, and temperature. ASTM G65 testing also measures abrasive volume loss, not every field condition. A plate performing well in a laboratory may still fail under heavy impact or sharp-edge gouging.
Tips: Check overlay thickness, carbide distribution, dilution, and the ASTM G65 procedure used. Ask for heat numbers and test records. The 2024 USGS Mineral Commodity Summaries also shows chromium supply remains concentrated among major producing regions, so traceability deserves attention. My practical view is simple: specify the wear mechanism before selecting hardness. Some designs chase maximum carbide content and lose toughness. That is an expensive lesson.

Chromium carbide overlay wear plates consist of a carbon-steel or low-alloy steel base plate protected by a metallurgically bonded, chromium-rich carbide layer. The ranges below represent commonly specified values for industrial chromium carbide overlay plates; actual specifications vary by welding process and service conditions.
Choosing chromium carbide wear plate suppliers in 2026 requires more than comparing prices. Field experience shows that plate performance depends on carbide distribution, overlay hardness, weld quality, and base-metal toughness. Ask suppliers for chemical analysis, hardness ranges, overlay thickness, and test methods. Vague figures deserve further questions.
Traceability is equally important. Reliable suppliers should connect each plate to a production batch, inspection record, and material certificate. Request sample reports, not polished promises. Check whether independent laboratories verify abrasion resistance and bonding strength. A small cut section can reveal uneven carbide patterns that a brochure may hide. That detail matters.
Production capability should match your operating conditions. A quarry chute, cement conveyor, and steel transfer line may need different plate designs. Discuss impact energy, material size, temperature, cutting methods, and installation limits. Lead time also needs evidence; ask about stock levels and replacement planning. Fast delivery sounds useful.
Not always reliable.
Service quality can be harder to measure. Evaluate drawing support, welding guidance, response speed, and how complaints are handled. Suppliers should explain limitations instead of promising unlimited wear life. I would also compare trial results under your actual feed material, because laboratory results may not reflect field dust, impact, or poor alignment. No supplier looks perfect on paper. A careful buyer records both strengths and unanswered questions before approving a long-term contract.
The best chromium carbide wear plate suppliers stand out through measurable product strengths, not polished catalogs. According to the World Steel Association’s 2024 statistics, global crude steel output reached about 1.88 billion tonnes. That scale creates constant abrasion in chutes, hoppers, crushers, and transfer lines. Suppliers with field experience should offer stable carbide distribution, controlled overlay thickness, and practical cutting guidance. A plate that looks hard may still fail early if its carbide network is uneven.
Testing depth matters. ASTM G65 abrasion results can support comparisons, while hardness data should follow recognized methods such as ISO 6506. The USGS Mineral Commodity Summaries 2025 identifies chromium as a critical industrial mineral, reinforcing the need for traceable alloy chemistry and responsible sourcing. Strong suppliers provide heat numbers, inspection records, weldability guidance, and dimensional checks. Ask for actual test reports.
Not every thick plate is stronger. It depends on impact, sliding abrasion, temperature, and support structure. A 6+4 millimeter overlay may suit a transfer chute, while a heavier section may be justified under severe impact. I would question suppliers offering one grade for every condition. That shortcut sounds efficient, but it can increase downtime. Look for carbide volume data, hardness ranges, crack-control practices, and documented service examples. Small details matter. Some specifications remain incomplete, so buyers should verify them before ordering.
| Product Strength | Typical Material Characteristics | Common Technical Range | Best-Fit Applications | Key Verification Documents |
|---|---|---|---|---|
| High Abrasion Resistance | Weld-overlay plate with a chromium-rich iron matrix and hard chromium carbides distributed through the deposit. | Overlay hardness commonly about 55–65 HRC; carbide volume fraction often approximately 30–50%, depending on the formulation and test method. | Chutes, hoppers, transfer points, conveyor liners, screens and other components exposed to sliding mineral abrasion. | Hardness test report, chemical analysis, metallographic report and wear-test method. |
| Impact and Abrasion Balance | Composite plate combining a tough carbon-steel backing with a wear-resistant chromium-carbide overlay. | Backing plate commonly selected in structural or pressure-vessel-type steel grades; overlay hardness is typically specified separately from backing hardness. | Mining, quarrying, steel, cement and recycling equipment where sliding wear occurs together with moderate impact. | Base-metal grade certificate, overlay hardness profile, bond or fusion inspection and dimensional report. |
| High-Temperature Wear | Chromium-carbide overlay formulated for elevated-temperature service, with the operating limit determined by the deposit chemistry and backing material. | Product capability must be confirmed at the actual service temperature; room-temperature hardness alone is not sufficient for qualification. | Cement kilns, sinter plants, boilers, incinerators and hot material-handling systems. | Elevated-temperature hardness data, thermal exposure results, service-temperature limit and welding procedure specification. |
| Crack-Controlled Overlay | Overlay engineered with controlled transverse checking or relief cracks to reduce residual-stress concentration in large wear surfaces. | Crack pattern, spacing and allowable crack size should be defined by the product specification; visible checking is not automatically a product defect. | Large liners, crusher discharge areas, chutes and panels requiring broad wear coverage. | Crack inspection procedure, crack-spacing record, surface photographs and acceptance criteria. |
| Cutting and Formability | Plate supplied with cutting guidance suitable for thermal cutting, machining limitations and controlled forming of the backing plate where permitted. | Plasma or abrasive waterjet cutting is commonly preferred for precise profiles; conventional drilling and forming may require special procedures. | Custom liners, replaceable wear parts, curved chutes and fabricated equipment components. | Cutting guide, minimum bend-radius data, hole-making instructions and fabrication procedure. |
| Weldability and Repair | Backing plate generally supports attachment welding, while the hard overlay requires compatible buffer layers and controlled heat input for repair or joining. | Preheating, interpass-temperature control and low-hydrogen consumables may be required according to backing grade, thickness and site conditions. | Field repairs, replacement liners, structural attachment points and maintenance-intensive processing equipment. | Welding procedure specification, recommended consumables, preheat chart and repair-welding instructions. |
| Dimensional and Surface Consistency | Consistent overlay thickness, flatness, plate dimensions and carbide distribution support predictable installation and service life. | Acceptance limits should be agreed for length, width, total thickness, overlay thickness, flatness and local surface discontinuities. | Automated liner fabrication, large-volume projects and applications requiring interchangeable wear components. | Inspection and test plan, dimensional inspection report, overlay-thickness map and surface-quality record. |
| Traceability and Quality Control | Reliable supply is supported by heat or batch traceability, documented inspection stages and clear product identification. | A complete quality package normally links the backing material, overlay batch, inspection results and shipping identification. | Safety-critical maintenance programs, multinational projects and applications with formal procurement controls. | Mill test certificate, certificate of conformity, batch traceability record and third-party inspection report where required. |
Comparing suppliers starts with manufacturing evidence, not polished brochures. Review chromium carbide overlay chemistry, base-plate grade, hardness records, and weld-bead consistency. A reliable supplier should provide batch traceability and inspection reports for each shipment. Check surface flatness with a straightedge, especially on large plates. Small distortions can complicate field installation. Cut edges should remain clean, without excessive heat cracking or sharp burrs. In practical audits, uneven overlay thickness often reveals weak process control.
Customization separates capable manufacturers from simple resellers. Ask whether they can produce drawings, irregular profiles, countersunk holes, or pre-bent sections. Confirm dimensional tolerances before approving production. A useful supplier will discuss operating temperature, impact load, abrasive material, and welding limitations. These details affect alloy selection and service life. Some suppliers promise unlimited customization, but that claim deserves careful questioning. Complex shapes may require extra inspection and longer preparation.
Delivery capability includes more than shipping speed. Request a realistic production schedule, packaging photographs, loading records, and replacement procedures for damaged plates. Export documents should match the physical goods, including heat numbers and quantities. A strong logistics team communicates delays early, not after the vessel leaves. Still, even careful planning has gaps. One missing drawing revision can delay installation by days. Keep approved files, inspection points, and delivery responsibilities in writing.
Choosing the best chromium carbide wear plate supplier in 2026 requires more than comparing prices.
The right supplier must understand your industrial application, material impact, operating temperature, and maintenance schedule. A plate for mining chutes may need different hardness and toughness than one used in cement equipment.
Ask for complete chemical composition, hardness readings, thickness tolerance, and welding guidance. Clear documentation shows technical discipline.
Review practical evidence, not only polished catalog claims. Reliable suppliers can provide traceable inspection reports, production records, and application references from comparable equipment. Check whether the supplier understands overlay cracking, heat distortion, and site cutting requirements.
A small sample test can reveal bonding quality and surface consistency. It may delay purchasing, but replacement costs are usually higher.
Do not ignore communication. Slow or vague answers often create problems after delivery.
Tips:
Define wear conditions before requesting quotations. Compare usable service life, not plate price alone. Confirm delivery capacity and packaging methods. Request a trial panel when possible. Ask who supports installation. Avoid suppliers promising universal performance; no plate fits every environment. A checklist helps, though it will not replace engineering judgment. Supplier selection should remain flexible when field evidence contradicts initial assumptions.
For an immediate response, please call this
number08045801431
Price:
