
Choosing a Camera Based Inspection System is no longer just a matter of comparing image resolution. Buyers must consider inspection speed, lighting, software, integration, and the cost of missed defects. A scratched metal surface, a misaligned label, or a missing component can look very different under changing light. Small details matter.
Industry figures show why these decisions are increasingly relevant. The International Federation of Robotics reported 553,052 industrial robots installed worldwide in 2022, a 5% increase from the previous year. More automated production creates greater demand for reliable, repeatable inspection. MarketsandMarkets’ Machine Vision Market report projected the global market would reach $12.5 billion by 2028, reflecting the expanding use of vision technologies across industries. These figures describe broader automation and machine-vision trends, not camera inspection alone. Buyers should treat them as context, not a guarantee of performance.
AI researcher Andrew Ng has said, “AI is the new electricity.” His observation speaks to AI’s broad influence, including image analysis, but it does not mean every inspection line needs AI. A well-lit image and a carefully tested rule-based system may be enough. That distinction is easy to overlook. This guide compares seven camera-based inspection systems through practical buyer concerns: application fit, accuracy, throughput, integration, and support. No system catches everything. The right choice depends on the defect, the product, and the conditions on the production floor.
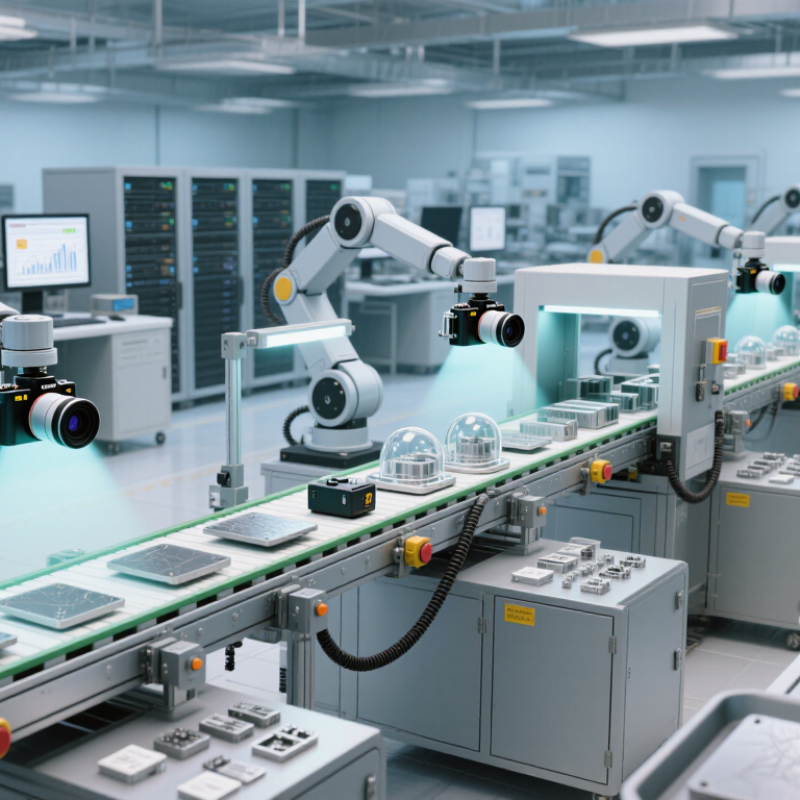
Camera-based inspection systems use cameras, lenses, lighting, and image-processing software to check products during production. They capture images of a part, then compare visible features with programmed criteria. A system may detect missing components, surface marks, incorrect labels, or dimensional variation. Some setups inspect every item; others sample products at set intervals. Results can trigger an alert, log a measurement, or signal equipment to remove a failed item. The camera is only one piece. Stable lighting, a suitable lens, and clear acceptance rules matter just as much.
The Association for Advancing Automation’s 2023 year-end market report recorded a 4% decline in North American machine-vision sales. That figure describes market activity, not inspection accuracy, but it highlights why buyers should match system capability to a real production need. A shiny metal edge can confuse a camera; dust, vibration, and changing ambient light can also distort images. Even a well-tuned system may miss defects that are hidden from its viewing angle. It is worth testing representative parts, including borderline examples, before setting pass-or-fail thresholds.
Tips: Test under actual line lighting and speed. Keep sample images of acceptable and defective parts. Review false rejects after installation; they may reveal weak lighting or overly strict criteria. Calibration can drift. Plan checks.

Camera-based inspection starts with a controlled image capture. A lens frames the part, while lighting reveals edges, surface marks, or missing features. A sensor converts reflected light into digital pixels. The system may trigger the camera when a part reaches a fixed position, helping keep images consistent. Light matters. Even a small change in glare can make a clean surface look defective.
Software then compares the image with measurements, limits, or trained examples. For a machined component, it might check hole diameter, part orientation, and visible scratches. Some systems use edge detection and thresholding; others classify patterns using machine-learning models. The chosen method should match the defect and production speed. A high-resolution image is not automatically useful if motion blur hides the detail.
Buyers should ask how the system handles changing part positions, lighting, and surface finishes. They should also review sample images, false-reject rates, and how inspection results are stored. Not every defect is visible. Internal cracks or marks hidden beneath a fixture may require another inspection method. In practice, testing with real production parts is essential, and the first setup may need adjustment. That uncertainty deserves attention before purchase.
Camera-based inspection systems differ by how they capture a product and what defects they can reveal. Area-scan cameras take a full image at once, making them useful for checking labels, caps, and surface marks on stationary or indexed items. Line-scan systems build an image one narrow strip at a time. They suit continuous materials such as paper, film, or fabric moving beneath the camera. Motion and lighting must stay consistent. Otherwise, images can stretch or show false defects.
Three-dimensional systems measure height as well as width and length. They can detect uneven seals, missing components, or dents that a flat image may miss. Their setup can be more demanding, especially around reflective or dark surfaces.
Smart vision systems use image-processing software to classify features and flag likely defects. Some also combine several cameras or lighting angles. That sounds efficient, but poor sample images can teach the system the wrong pattern. Test it with real production parts, including borderline examples.
No system is perfect. A useful choice depends on product speed, defect size, surface finish, and the cost of missed rejects. The simplest camera may be enough; sometimes it is not.
Seven camera-based inspection systems suit different defects and production speeds. A 2D area-scan camera captures a full image of labels, seals, or surface marks. A line-scan system builds images of moving webs, such as paper or metal. A 3D structured-light system measures height and shape, while laser triangulation checks profiles with precise distance readings. Multispectral imaging separates materials that look similar under ordinary light. Thermal cameras reveal heat patterns in components or processes. Smart cameras combine imaging and processing in one unit, reducing extra hardware.
The International Federation of Robotics reported 553,052 industrial robots installed worldwide in 2022, a 5% rise over 2021. This is useful automation context, not a camera-inspection market statistic. Buyers should match the system to defect size, line speed, lighting, and reject tolerance. Test real samples, including scratched, dusty, and poorly positioned parts. Real lines are less tidy. Check whether the system stores images, tracks inspection results, and connects to existing controls. Also compare lens costs, calibration effort, and operator training. A technically impressive camera can still disappoint when lighting changes or products vary. No setup is perfect. Pilot trials often expose these gaps before full installation.
| System Type | Best Suited For | Imaging Method | Typical Inspection Tasks | Key Strengths | Buying Considerations |
|---|---|---|---|---|---|
| 2D Area-Scan Vision | Discrete parts, packaging, labels, and stationary or indexed production lines | Captures a two-dimensional image of an area in a single exposure | Presence or absence checks, label and code reading, surface-defect detection, and dimensional checks on visible features | Versatile and straightforward to integrate when parts can be presented consistently | Image quality depends on focus, contrast, part positioning, and suitable lighting; it does not directly measure height or depth |
| Line-Scan Vision | Continuous materials such as paper, film, textiles, metal strip, and web products | Builds an image one line at a time as the material or camera moves | Longitudinal surface inspection, print or coating checks, and detection of streaks, holes, or repeating defects | Can inspect wide, continuously moving surfaces at high image resolution across the direction of travel | Requires synchronized motion and image capture; performance depends on stable material speed and alignment |
| 3D Structured-Light Vision | Parts with complex shapes or features that require height information | Projects a known light pattern and uses camera images to calculate surface shape | Height and profile measurement, surface-form checks, volume estimation, and assembly verification | Provides depth information that ordinary 2D imaging cannot directly supply | Highly reflective, transparent, dark, or moving surfaces may require careful setup; cycle time and measurement range vary by system |
| Laser-Profile Inspection | Parts and processes where a cross-sectional profile or height measurement is needed | Uses a camera to observe a laser line projected onto the target and derives a profile from its position | Step-height measurement, gap and flush checks, bead or weld profile inspection, and edge positioning | Well suited to measuring profiles without physical contact | Usually measures a profile at a time; full 3D coverage may require relative motion or multiple sensors |
| Thermal Imaging Inspection | Electrical, mechanical, process, and material checks involving temperature patterns | Detects infrared radiation and maps apparent surface temperature | Hot-spot detection, heat-distribution checks, and monitoring of thermal processes | Can reveal temperature differences without touching the inspected object | Emissivity, reflections, viewing angle, and environmental conditions affect readings; it is not a substitute for visible-light defect inspection |
| Industrial Borescope Inspection | Internal spaces, cavities, pipes, and assemblies that are difficult to access directly | A small camera and illumination source are carried on a rigid or flexible insertion probe | Internal surface checks, foreign-object detection, corrosion observation, and assembly inspection | Allows visual inspection of confined areas with limited disassembly | Field of view and image quality can be limited by probe size, working distance, lighting, and access path |
| Multispectral or Hyperspectral Imaging | Materials or products that are difficult to distinguish by visible appearance alone | Captures image information in multiple wavelength bands, including bands beyond ordinary visible color | Material classification, contamination screening, and detection of selected composition or moisture differences | Can reveal spectral differences that a standard color camera may not show | Requires application-specific calibration and analysis; cost, data volume, and validation needs are generally greater than for basic vision inspection |
Capabilities are typical of each system category. Actual results depend on the target material, inspection speed, optics, lighting, environment, and application-specific validation.
A camera-based inspection system should be selected against the defect, not the sales demonstration. Define the smallest flaw that matters, its location, and the line speed. The International Federation of Robotics’ World Robotics 2024 report counted 4.28 million industrial robots operating worldwide in 2023, highlighting the scale of automated production. Inspection systems must keep pace with real production conditions. Grand View Research estimated the global machine vision market at $19.6 billion in 2023, reflecting broad investment in visual automation. That is context, not a buying rule.
Set measurable acceptance criteria before comparing systems. Test representative parts, including dark surfaces, reflective edges, and harmless variation between batches. Record missed defects and false rejects against a checked sample. Keep the images. They reveal more than a polished demo. Ask whether the system can capture the smallest required feature at the actual inspection distance and cycle time. Check lens choice, lighting consistency, camera resolution, and processing speed together; improving one cannot always compensate for another. A clean test bench can mislead.
Review integration and ongoing support, too. Confirm the system can send inspection results to existing production software and store traceable images when needed. Ask how operators will review uncertain results and update inspection settings after product changes. Request a trial using your own parts, then repeat it across shifts and lighting conditions. No setup stays perfect. A little manual review may remain necessary, and that trade-off should be stated clearly before purchase.
For an immediate response, please call this
number08045801431
Price:
