
GST : 27AAFFV7667M1ZA

call images

Call us

08045801431

How to Choose the Right Warehouse Racking System?

Choosing the right Warehouse Racking System begins with understanding how your facility really operates. A small e-commerce warehouse may need adjustable selective racks and clear picking lanes. A cold-storage site may require corrosion-resistant materials and equipment designed for low temperatures. Product weight, pallet dimensions, ceiling height, aisle width, and forklift type all influence the final decision.

Dr. John J. Bartholdi III, a respected warehouse operations researcher, emphasizes that warehouse design should support the flow of goods rather than simply maximize storage. That principle matters. More pallet positions can look efficient on paper, yet narrow aisles may slow every order. A rack that fits today’s inventory may become a costly obstacle after seasonal growth. Real measurements matter.

Look closely.

Before comparing suppliers, record pallet weights, daily movements, SKU variety, picking methods, and available floor space. Walk the proposed layout with operators. They often notice blocked sightlines, awkward turns, or unsafe reaching positions before a spreadsheet does. Reliability also depends on installation quality, inspections, load signage, and future maintenance. Certified design advice is valuable, especially when loads are heavy or buildings have unusual constraints.

There is no perfect system. That is easy to forget. Selective, drive-in, double-deep, cantilever, and automated solutions each solve different problems. The strongest choice balances capacity, access speed, safety, budget, and expansion plans. A careful review may reveal that the most expensive option is unnecessary, while the cheapest option could restrict growth. Expect to revise the plan. Warehouses change. Your Warehouse Racking System should change with them.
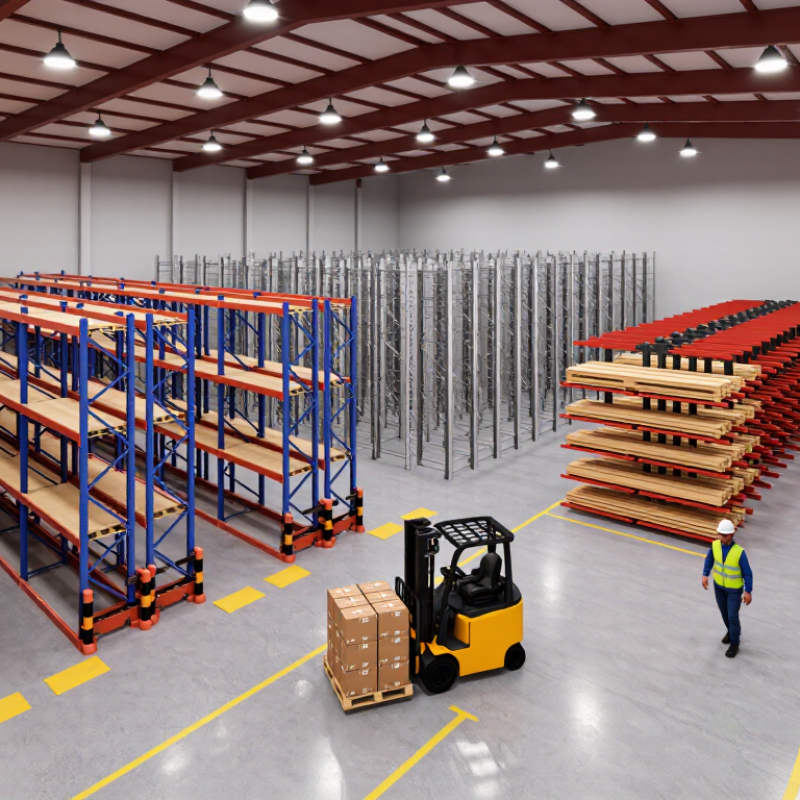
How to Choose the Right Warehouse Racking System?

Define Storage Goals, Inventory Profiles, and Warehouse Constraints

How to Choose the Right Warehouse Racking System?

Define storage goals before comparing racking types. Decide whether the priority is capacity, faster picking, better visibility, or flexible growth. The 2024 MHI Annual Industry Report found that 83% of supply chain professionals expect technology and innovation investment to increase within five years. That pressure makes capacity planning important, but automation should not replace clear storage logic. A practical target might be 95% pallet location accuracy and shorter travel paths.

Study the inventory profile in detail. Record SKU count, pallet dimensions, product weight, turnover rate, and replenishment frequency. Fast-moving cartons near dispatch may suit accessible shelving, while slower full pallets can use denser storage. Measure the real load, not the label estimate.

One overloaded beam can create a serious operational risk.

The Warehousing Education and Research Council’s 2024 benchmarking research continues to identify labor productivity and order accuracy as major warehouse performance concerns. Racking should support both.

Warehouse constraints can quietly decide the design.

Check floor loading, clear height, columns, dock positions, sprinkler clearance, aisle width, and emergency routes. CBRE’s 2024 North American Industrial and Logistics Occupier Survey reported continued demand for well-located, efficient logistics space, making every usable square meter valuable.

Still, maximum density is not always better. I once saw a layout gain locations but lose picking speed because aisles became uncomfortable for equipment. Review the plan with operators, maintenance staff, and a qualified engineer. Test one zone before committing to the entire building.

Compare Racking Types by Capacity, Access, and Product Requirements

How to Choose the Right Warehouse Racking System?

Choosing warehouse racking starts with the product, not the available wall space. Measure each pallet’s weight, dimensions, stability, and handling frequency. A system rated for heavy loads may still waste space if pallets are small or irregular. Confirm beam capacity, upright limits, and floor strength with current technical data. Never rely on appearance alone.

Access needs shape the layout. Selective racking offers direct access to every pallet and suits varied stock keeping units. Drive-in designs increase density but reduce access and stock rotation. Push-back systems improve storage depth, while carton flow supports fast picking and clear first-in, first-out movement. Very narrow aisles save floor area, but they require suitable equipment and disciplined operators. Small details matter.

Product requirements can change the decision. Long materials need cantilever support, while fragile cartons need stable shelves and controlled handling. Temperature, dust, and moisture may also affect materials and clearances. In practical warehouse reviews, the most expensive mistake is often choosing maximum density too early. A dense layout can slow picking, block inspections, and create awkward replenishment routes. I would test a scaled layout with real pallet sizes and peak-season volumes before approval. A workable compromise usually beats a perfect drawing.

Calculate Load Capacity, Aisle Space, and Available Vertical Height

How to Choose the Right Warehouse Racking System?

Begin with the load, not the rack. Record each pallet’s weight, dimensions, center of gravity, and stacking pattern. Then calculate the maximum bay load, including every pallet level. A rack rated for 2,000 kilograms per level may fail if the load is uneven or dynamically placed. ANSI/RMI MH16.1-2023 requires engineered consideration of load conditions, rack configuration, and seismic effects. The 2024 MHI Annual Industry Report also found that 83% of supply chain professionals expect technology investment to increase, making digital load records increasingly practical.

Aisle space must match the handling equipment. Measure the truck’s turning radius, load length, and required clearance, then test the tightest movement on the floor. OSHA 1910.176(b) requires safe clearance around stored materials and at least 18 inches below sprinkler heads where applicable. Do not treat that figure as a universal aisle width. My first layout used the rack footprint only. It looked efficient, but the forklift could not exit safely with a full pallet.

Vertical height deserves equal attention. Measure the lowest obstruction, including lights, ducts, sprinkler pipes, and door tracks. Subtract the required operating clearance and pallet height before choosing beam levels. A 36-foot clear building does not provide 36 feet of usable storage. Floor condition matters too. Slab capacity, rack anchoring, and column protection can reduce the practical height. Leave room for growth, but not imaginary growth. A smaller, accessible system may outperform a taller design that slows every pick.

Evaluate Safety Standards, Material Handling Equipment, and Future Expansion

Choosing a warehouse racking system starts with safety, not storage density. OSHA’s Powered Industrial Trucks guidance reports about 35,000 serious forklift injuries annually in the United States. Rack layouts must protect pedestrian lanes, emergency exits, and sprinkler clearance. Use load plaques, column guards, and documented inspections. Follow OSHA 1910.178 and applicable ANSI/ITSDF B56.1 practices.

Material handling equipment should shape the rack design. Measure forklift turning radius, mast height, aisle width, and floor capacity before purchasing uprights or beams. A 3,000-kilogram forklift needs more than a strong rack. It also needs safe visibility and controlled travel paths. The MHI 2024 Annual Industry Report found that 55% of respondents planned to increase supply chain technology investment. That makes barcode scanning, location tracking, and equipment monitoring practical considerations, not decorative upgrades.

Plan for expansion before the first pallet arrives. Reserve clear bays for seasonal volume, new equipment, and changing pallet dimensions. Use adjustable components where possible, but do not assume every adjustment is harmless. I have seen layouts fail because future aisles were treated as empty space. They were not. They were the expansion budget. Review rack loads after every major product change, and obtain a competent engineering assessment when building conditions, seismic risks, or equipment types change.

How to Choose the Right Warehouse Racking System? - Evaluate Safety Standards, Material Handling Equipment, and Future Expansion

Racking System Typical Storage Profile Pallet Selectivity Typical Aisle Width Common Material Handling Equipment Key Safety Considerations Expansion and Adaptability Best-Fit Operating Conditions
Selective Pallet Racking General-purpose pallet storage with direct access to each pallet position. Usually provides moderate space utilization. Very high; each pallet position is directly accessible. Approximately 3.0–3.7 m, depending on forklift type, load size, and local operating rules. Counterbalance forklifts, reach trucks, pallet trucks, and order-picking equipment. Use load plaques, protect upright frames, anchor the structure where required, inspect beams and connectors, and keep aisles clear. Design should follow applicable rack and workplace safety requirements. Excellent. Beam levels can often be adjusted, and additional bays can be added if floor loading, clear height, fire protection, and aisle capacity allow. Warehouses with many stock-keeping units, variable demand, and frequent pallet access.
Double-Deep Racking Two pallet positions deep, increasing storage density while retaining access from the aisle. Medium; the rear pallet is less directly accessible than the front pallet. Approximately 3.0–3.7 m, plus sufficient reach-truck operating clearance. Reach trucks equipped for double-deep handling and compatible pallet-positioning controls. Confirm mast reach, load center, visibility, rack beam capacity, and rear-pallet clearance. Train operators to avoid contact with rear loads and frames. Good when inventory growth is expected within a consistent pallet and SKU profile; less flexible than selective racking for highly varied stock. Medium-volume operations requiring higher density without adopting a drive-in layout.
Drive-In Racking High-density block storage with forklifts entering storage lanes. Typically uses last-in, first-out inventory flow. Low; access is limited by lane sequence and depth. Aisle width can be reduced, but entry lanes require adequate forklift clearance and impact protection. Counterbalance or reach forklifts approved for drive-in operation and suitable for the lane depth. Install guide rails or entry protection where appropriate, control forklift speed, protect uprights, verify pallet compatibility, and prevent workers from entering active lanes. Limited to moderate. Expansion is practical when additional block space is available, but changing lane dimensions or product mix can be costly. Large quantities of similar products with low SKU variety and low rotation frequency.
Push-Back Racking Multiple pallet positions deep using carts or nested rails; supports last-in, first-out storage. Medium to low; front access is available, while deeper pallets depend on lane sequence. Approximately 3.0–3.7 m, depending on the forklift and load configuration. Reach trucks or counterbalance forklifts with sufficient lift height and visibility. Verify cart capacity, rail alignment, pallet condition, stop positions, and load stability. Operators should place and retrieve loads smoothly to control push forces. Good for adding depth or levels within an existing footprint, provided the rack structure and floor capacity are suitable. Multiple pallets per SKU where higher density is more important than first-in, first-out rotation.
Pallet Flow Racking Gravity-fed lanes that normally support first-in, first-out inventory movement from loading to picking faces. Medium; access is organized by lane and product rotation. Approximately 3.0–3.7 m, with separate replenishment and picking aisles where required. Reach trucks, counterbalance forklifts, pallet trucks, and automated pallet handling equipment. Use pallet-flow brakes, speed controllers, lane separators, and end stops. Confirm that pallet dimensions, condition, and underside design are compatible with the rollers or wheels. Good for extending lanes and adding modules, although conveyor components and floor tolerances must be considered. Perishable goods, date-sensitive inventory, and high-throughput operations requiring controlled rotation.
Very Narrow Aisle Racking High storage density and high vertical utilization in narrow aisles, while retaining access to individual pallets. Very high; individual pallet positions are generally accessible. Approximately 1.6–2.0 m, subject to equipment specifications and site conditions. Specialized turret trucks or articulated narrow-aisle trucks, often supported by aisle guidance systems. Maintain precise floor flatness, aisle guidance, end-of-aisle protection, pedestrian separation, and equipment-specific training. Verify emergency access and fire-protection clearances. Good vertical expansion if building height, sprinkler design, rack stability, and equipment lift capability permit. Facilities with high land or floor-space costs and standardized pallet dimensions.
Mobile Racking Rack blocks move on floor-mounted rails so that only one or a limited number of operating aisles are open at a time. High; most stored positions can be accessed by opening the required aisle. Reduced permanent aisle requirement, but the active aisle must accommodate the selected handling equipment. Reach trucks, counterbalance forklifts, or pallet trucks, depending on rack height and aisle design. Use interlocked controls, emergency stops, presence detection, audible or visual alarms, rail protection, and strict pedestrian access controls. Moderate. Additional bays may require rail extension, structural review, electrical changes, and floor-load verification. High-value, low-to-medium turnover inventory where space utilization is more important than rapid simultaneous access.
Evaluation Notes:
  • Confirm the rack design, installation, inspection, and modification process against applicable local regulations and recognized standards, such as workplace material-handling rules and relevant rack-design standards.
  • Actual aisle width depends on pallet dimensions, load center, lift height, forklift turning geometry, operator visibility, and the equipment manufacturer's specifications.
  • Before expansion, verify floor slab capacity, building clear height, sprinkler and fire-protection requirements, seismic conditions, emergency exits, lighting, and pedestrian routes.
  • Rack capacities must be calculated for the actual beam spans, upright frames, pallet loads, accessories, and configuration; generic capacity figures should not be used for final design approval.

Select the Best System Through Cost, Flexibility, and Operational Fit

How to Choose the Right Warehouse Racking System?

Select the Best System Through Cost, Flexibility, and Operational Fit

Choosing a warehouse racking system starts with daily work, not attractive catalog images. Walk the aisles during a busy shift. Measure pallet sizes, aisle widths, ceiling height, and picking distances. A low purchase price can hide installation, maintenance, and future modification costs. Budget for floor preparation, protection barriers, inspections, and possible downtime. Hidden expenses matter.

Flexibility becomes valuable when product lines change. Adjustable beam levels can support different pallet heights without replacing the whole structure. Modular components also help when storage demand grows. However, maximum adjustability is not always the best choice. Too many unused levels may reduce usable space and complicate picking. I have seen warehouses pay for capacity they rarely use. That mistake deserves review.

Operational fit should guide the final decision. Confirm that forklifts can turn safely and reach the highest planned positions. Check load capacities against real pallet weights, not average estimates. Separate fast-moving goods from slow stock to reduce travel time. Consider lighting, visibility, fire protection, and worker movement around each bay. A small test area can reveal awkward handling before full installation. Record picking time, damaged goods, and blocked aisles after the trial. The data may challenge the original plan. That is useful. A qualified storage professional can verify calculations, installation methods, and ongoing inspection procedures. Reliable decisions come from measured conditions, clear records, and honest review of changing warehouse needs.

Back to top
