
GST : 27AAFFV7667M1ZA

call images

Call us

08045801431

What Is a Vision Inspection Machine and How Does It Work?

A Vision Inspection Machine uses cameras, lighting, optics, and software to examine products without touching them. It can detect scratches, missing components, incorrect labels, surface defects, and dimensional errors. In a factory, a camera may capture a bottle cap within milliseconds. The system then compares that image with defined acceptance standards.

Machine-vision specialist Dr. Alexander Hornberg describes the field this way: “Machine vision is the technology and methods used to provide imaging-based automatic inspection and analysis.” His statement highlights an important point. The machine does not simply “see” like a human inspector. It converts light into digital data, processes selected features, and makes a programmed decision. Engineers typically adjust exposure, lens position, contrast, and inspection thresholds during setup. Small changes in ambient light can affect results. That detail is easy to underestimate.

The inspection cycle usually follows a clear path: image capture, image processing, defect classification, and production response. A controller may trigger an alarm, stop a conveyor, or remove a rejected item with an air jet. Reliable systems also record images and results for traceability and process improvement. However, no Vision Inspection Machine is automatically accurate in every situation. Transparent surfaces, reflective metal, dust, vibration, and inconsistent product placement can create false rejects. Human review remains valuable during commissioning and unusual events. That is where practical experience matters. A strong system is not merely fast; it is carefully validated against real production conditions. Even then, inspection settings should be reviewed as products, lighting, and defects change.
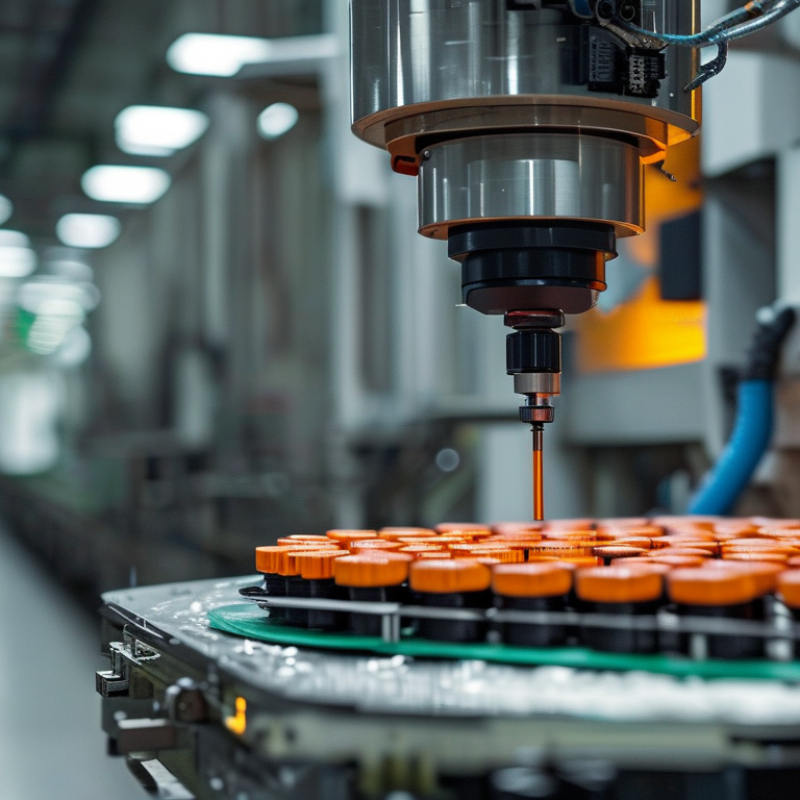
What Is a Vision Inspection Machine and How Does It Work?

What Is a Vision Inspection Machine?

A vision inspection machine is an automated system that checks products through cameras, lighting, and software. It captures images of surfaces, shapes, labels, dimensions, or assembly points. The system then compares each image with programmed standards. A controller accepts, rejects, or flags the item for human review.

Its structure is practical. A camera records the product, while controlled lighting reveals scratches, gaps, stains, or missing parts. Image-processing software measures visible features and identifies unusual patterns. The machine may also use sensors, conveyors, and pneumatic mechanisms. In a production line, decisions often occur within milliseconds. The process is faster and more consistent than manual checking, especially during long shifts.

Industry data shows why adoption is increasing. MarketsandMarkets estimated the global machine vision market at about 14 billion dollars in 2023, with continued growth expected through 2028. The International Federation of Robotics also reported 541,302 industrial robots installed worldwide in 2023. Many of these systems depend on reliable visual inspection. Still, machine vision is not infallible. Dust, glare, vibration, and changing product colors can produce false results. A perfectly clean test sample may hide real factory conditions. Engineers should validate the system with defective samples, varied lighting, and regular performance checks. Human review remains valuable when defects are ambiguous or safety consequences are serious.

Key Components of a Vision Inspection Machine

A vision inspection machine combines optics, lighting, computing, and mechanical handling to judge products consistently. Its camera captures an image while the lighting system exposes scratches, missing parts, incorrect colors, or uneven edges. Lighting is not decoration. A small angle change can hide a defect or make a clean surface appear damaged.

The camera and lens determine image detail, while the image processor converts pixels into measurable features. Common tools include edge detection, pattern matching, dimensional measurement, and optical character recognition. The controller then compares results with programmed tolerances. According to the MarketsandMarkets Machine Vision Market report, the sector may grow from approximately 13.2 billion dollars in 2023 to 20.2 billion dollars by 2028. This growth reflects wider automation, but more cameras do not automatically create better inspection.

A stable conveyor, trigger sensor, and reject mechanism complete the system. The trigger must capture each product at the same position and speed. Otherwise, even accurate software receives inconsistent images. The International Federation of Robotics reported 541,302 industrial robot installations worldwide in 2023, showing the scale of automated production where vision systems increasingly operate. In production trials, engineers often discover that background vibration, dust, or changing surface reflectivity causes false rejects. Light matters. Timing matters. A technically correct setup can still fail beside a real production line, so calibration records, sample testing, and regular lens cleaning remain essential.

How a Vision Inspection Machine Captures and Processes Images

A vision inspection machine captures controlled images to detect defects, measure parts, and verify assembly details. A trigger sensor starts the cycle when an object reaches the inspection point. The camera then records light reflected from its surface. Illumination matters greatly. Uneven light can hide scratches, soften edges, or create false defects. Lenses control focus and field of view, while the image sensor converts photons into digital pixels. The process is fast, but not effortless.

Image processing begins with calibration and noise reduction. Software may correct brightness, sharpen edges, or remove background patterns. It then segments the object and extracts features such as diameter, color, position, or surface texture. Algorithms compare these features with tolerances defined by engineers. A decision follows: pass, reject, or request human review. According to Allied Market Research, the global machine vision market was valued at about $14.4 billion in 2021 and may reach $41.7 billion by 2031. MarketsandMarkets also projected strong double-digit growth for machine vision systems through the decade. These figures suggest expanding adoption, not guaranteed accuracy.

In real production, image quality often limits software performance. A polished metal part may reflect the camera itself. Dust can resemble a crack. Experienced teams test lighting, camera angles, and sample variation before setting thresholds. Even then, a perfect model is unlikely. Regular audits and new defect samples remain necessary.

What Is a Vision Inspection Machine and How Does It Work? - How a Vision Inspection Machine Captures and Processes Images

Inspection Stage Main Component What Happens Typical Data or Setting Inspection Purpose
1. Part Presentation Conveyor, fixture, or indexing mechanism The part is positioned consistently within the camera's field of view. Stable position; controlled spacing; repeatable orientation Reduce variation caused by movement or incorrect positioning.
2. Lighting LED light source, diffuser, or backlight Controlled illumination increases contrast between the feature and its background. Backlight for silhouettes; diffuse light for surfaces; directional light for edges Reveal scratches, edges, holes, text, shapes, and surface variations.
3. Image Capture Industrial camera and lens The camera converts reflected or transmitted light into a digital image. Resolution selected according to the smallest feature to be detected Capture a repeatable image with sufficient detail for analysis.
4. Triggering Photoelectric sensor, encoder, or software trigger A trigger synchronizes image capture with the part's position and production timing. Trigger delay and exposure time matched to line speed Prevent missed images, duplicate images, and motion-related errors.
5. Preprocessing Image-processing software The image may be cropped, normalized, filtered, or converted to grayscale. Region of interest, brightness, contrast, and noise-filter settings Improve consistency and isolate the area that must be inspected.
6. Feature Analysis Rule-based tools or trained vision models The system measures or classifies features such as size, position, color, shape, or surface condition. Dimensions, tolerances, pattern criteria, or classification thresholds Determine whether the inspected feature meets defined requirements.
7. Decision Making Inspection controller Individual inspection results are combined into a pass, fail, or review decision. Tolerance limits, defect rules, and confidence thresholds Apply consistent quality criteria to every inspected part.
8. Defect Handling Reject actuator, diverter, alarm, or operator interface Failed parts are removed, marked, stopped, or routed for manual review. Reject timing synchronized with conveyor or indexing movement Prevent nonconforming products from continuing through production.
9. Data Recording Database, local storage, or manufacturing system connection Images, measurements, timestamps, and inspection results can be stored for traceability. Part identifier, result status, defect category, and measurement value Support audits, process monitoring, root-cause analysis, and reporting.
10. Feedback and Optimization Dashboard, statistical process monitoring, or control interface Trend data is reviewed to identify drift, recurring defects, or process instability. Defect rate, false-reject rate, cycle time, and measurement trends Improve inspection reliability and provide early warning of production problems.
Key principle: A vision inspection machine combines controlled lighting, image capture, digital processing, and automated decision-making to evaluate product quality consistently and at production speed.

Step-by-Step Inspection Workflow

What Is a Vision Inspection Machine and How Does It Work?

Step-by-Step Inspection Workflow

A vision inspection machine uses cameras, lighting, and software to examine products automatically. It checks dimensions, surfaces, labels, colors, and assembly details. The process begins when a sensor detects an item on the production line. A controlled light then exposes scratches, dents, gaps, or missing components clearly. Poor lighting can hide defects, so this setup deserves careful testing.

The camera captures an image from a fixed position. Image-processing software compares the item with programmed quality limits. It may measure a hole diameter within fractions of a millimeter. It can also read a printed code or confirm a component’s presence. The system makes a pass-or-reject decision within seconds. An actuator then separates the rejected item from approved products.

Operators review sample images during setup and routine checks. They adjust focus, exposure, and inspection thresholds when materials change. This step matters because dust, vibration, and surface reflections can mislead the camera. No inspection system is perfect. A threshold that works today may fail after a supplier changes the material finish. Reliable teams record false rejects, missed defects, and lighting changes. Those records support practical improvements and keep the inspection process traceable.

What Is a Vision Inspection Machine and How Does It Work?

A vision inspection machine uses controlled lighting, an industrial camera, image-processing software, and predefined quality rules to evaluate products automatically. The chart shows a representative processing-time profile for a complete inspection workflow.

The workflow begins with image acquisition, followed by image enhancement, feature analysis, defect classification, and the final pass-or-fail decision. Actual cycle times vary with camera resolution, product complexity, and inspection rules.

Common Applications and Inspection Capabilities

A vision inspection machine uses cameras, lighting, lenses, and software to examine products at production speed. It captures images, compares them with defined standards, and identifies visible differences.

In practice, stable lighting is often more important than camera resolution. Scratches, dents, missing parts, incorrect labels, and uneven edges can become clear when shadows are controlled. The result is visible.

These systems are common in food packaging, electronics, automotive components, pharmaceuticals, and molded products. A camera may check whether a cap is sealed, a connector is complete, or a printed code is readable.

Measurement tools can verify diameter, spacing, height, and alignment. Pattern recognition can also detect misplaced components or unusual surface shapes. Lighting matters.

Inspection capabilities depend on product design and operating conditions. High-speed lines can receive automatic pass-or-fail decisions, while rejected items are separated for review. Some machines inspect several sides using multiple cameras. Others combine color analysis with dimensional checks.

However, reflective metal, transparent film, dust, and changing backgrounds can reduce accuracy. A carefully tested setup is essential. Small defects may still escape detection.

Operators should review borderline images, adjust inspection thresholds, and record recurring failures. This practical feedback improves reliability over time, although it cannot replace sound process control.

Back to top
